















Address
157 Malones Road, Ashland, PA
Price
$ 419,900
Property Attributes
- MLS#PM144589
- TypeSingle Family
- Listing Status Pending
- CountySchuylkill
- CityAshland
- AreaButler Township
- NeighborhoodNone
- Zip17921
- StyleColonial, Modern
- Year Built1995
- Taxes$ 5384
- Price$ 419,900
- Bedrooms4
- Full Bathrooms2
- Half Bathrooms2
- Sqr Footage3557
- Lot Size0.8 Acres
Data Source:
Pocono Mountains MLS (PMMLS)
Property Description
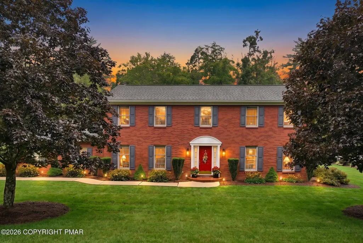
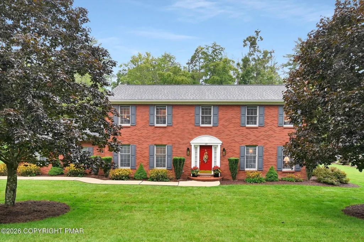
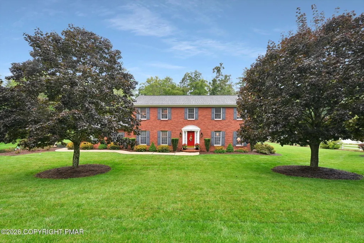
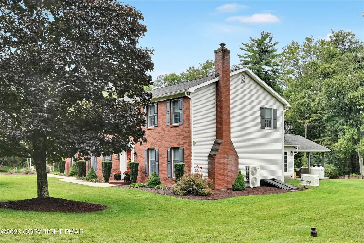
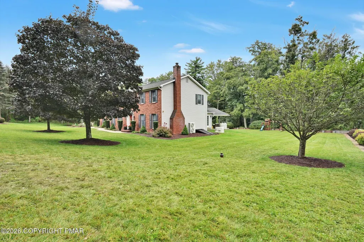
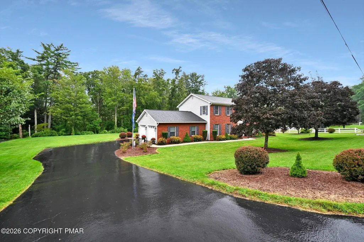
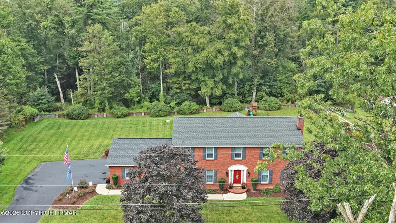
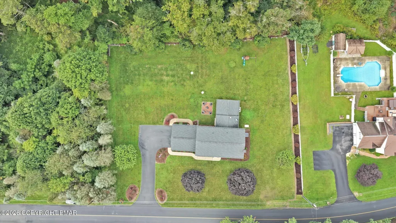
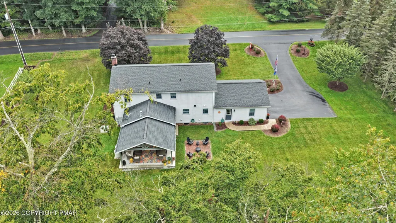
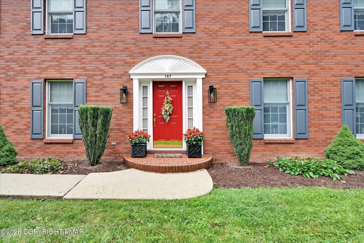
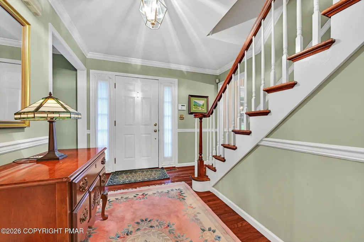
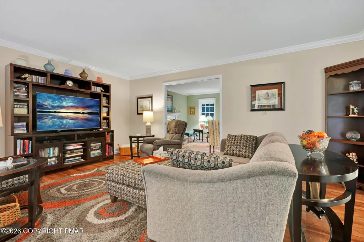
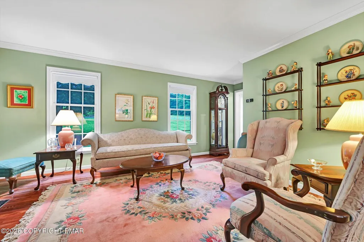
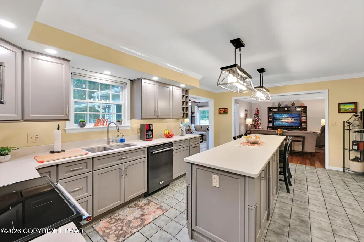
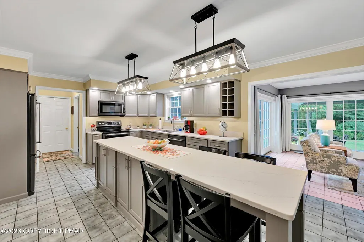
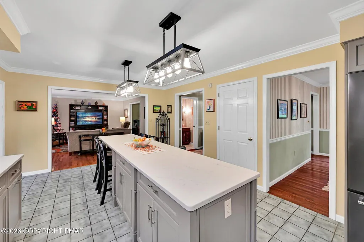
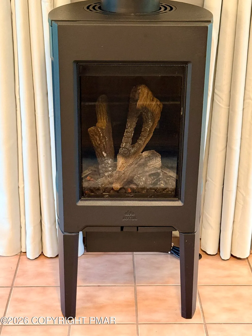
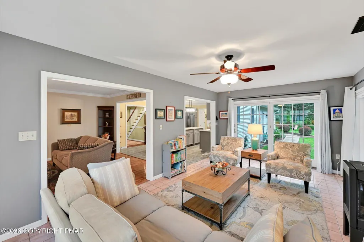
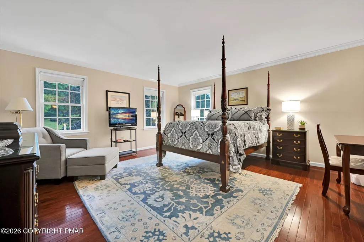
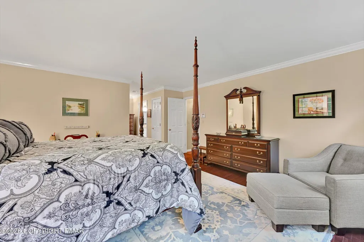
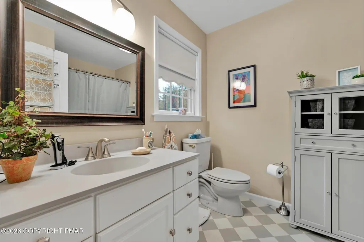
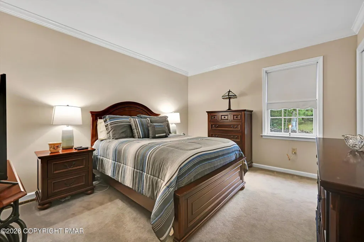
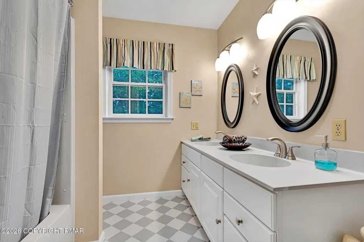
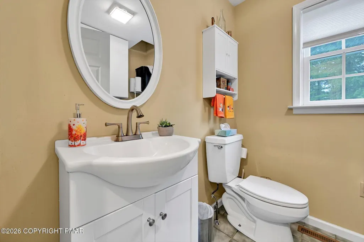
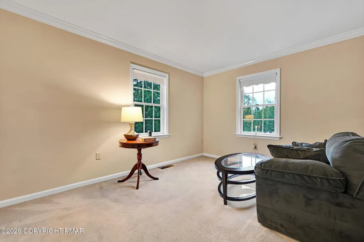
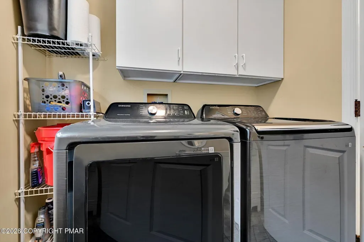
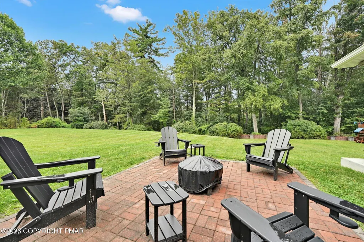
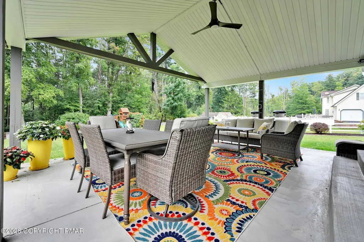
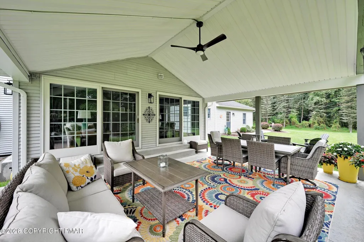
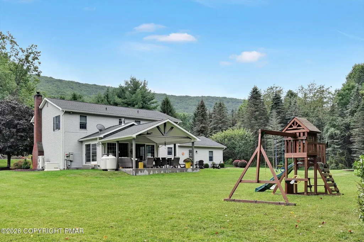
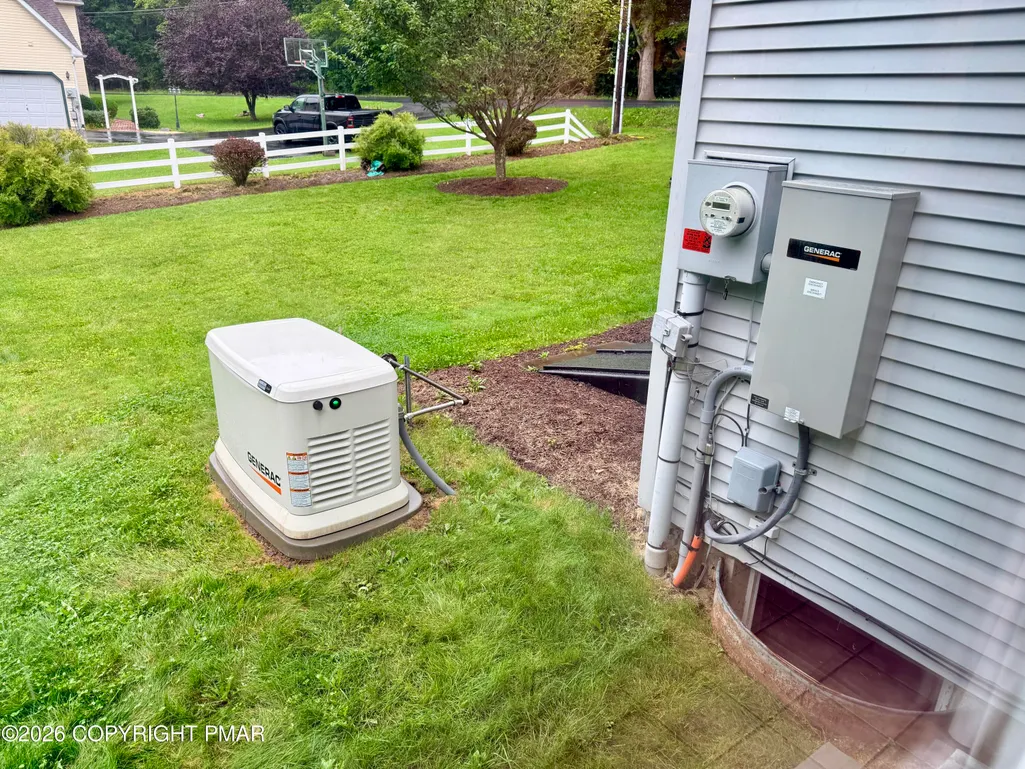
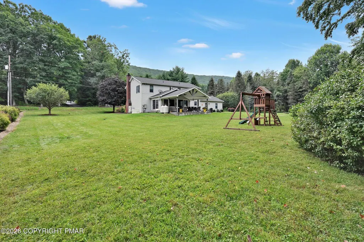
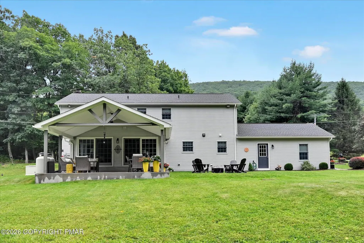
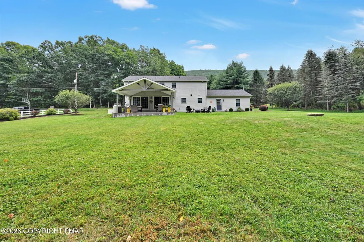
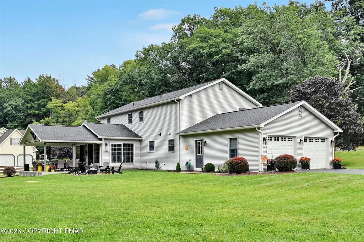
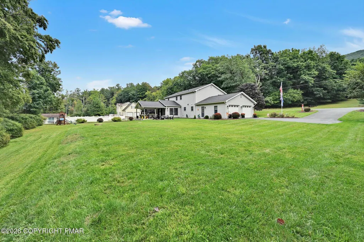
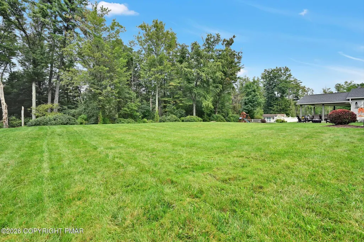
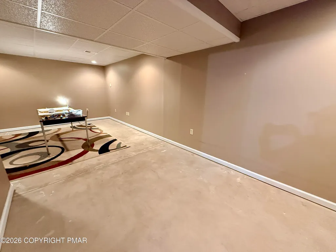
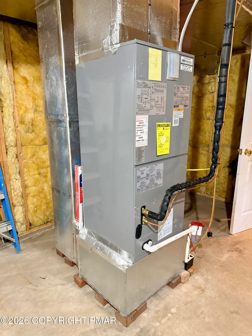
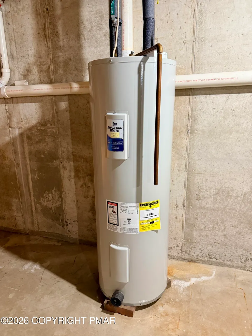
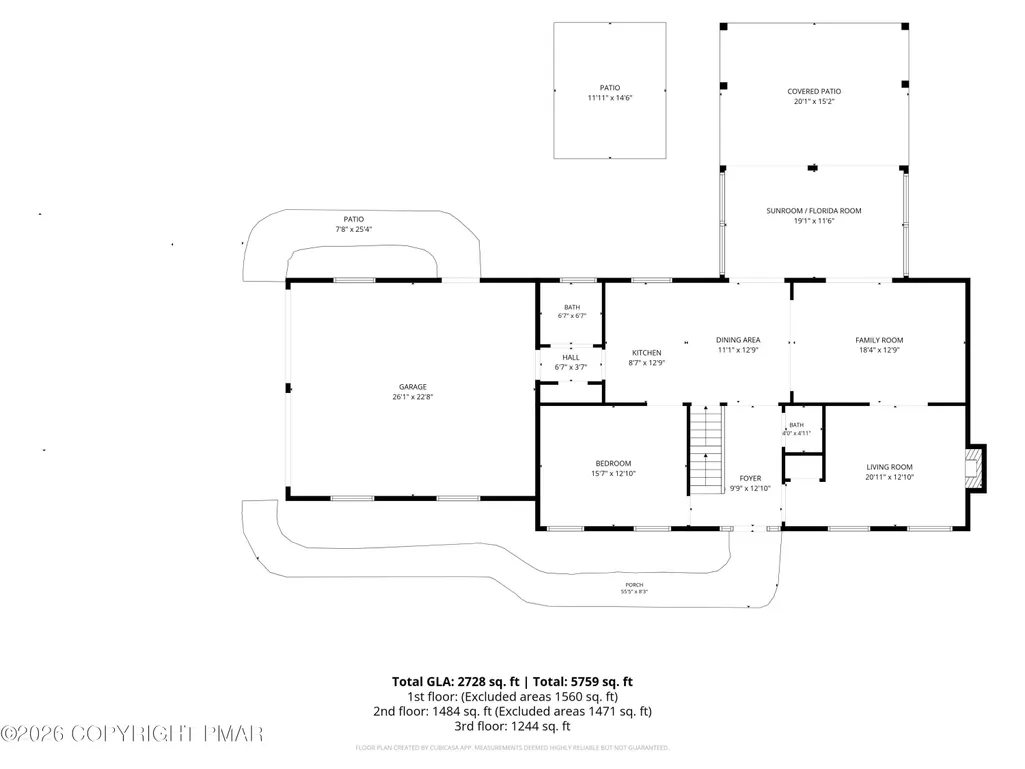
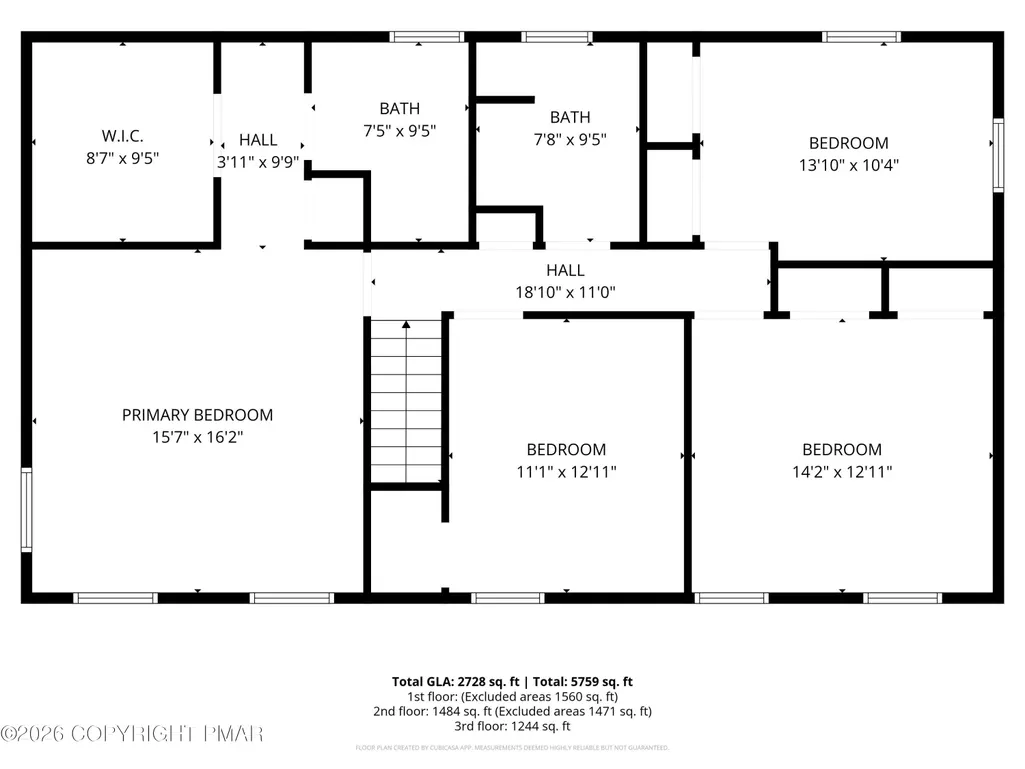
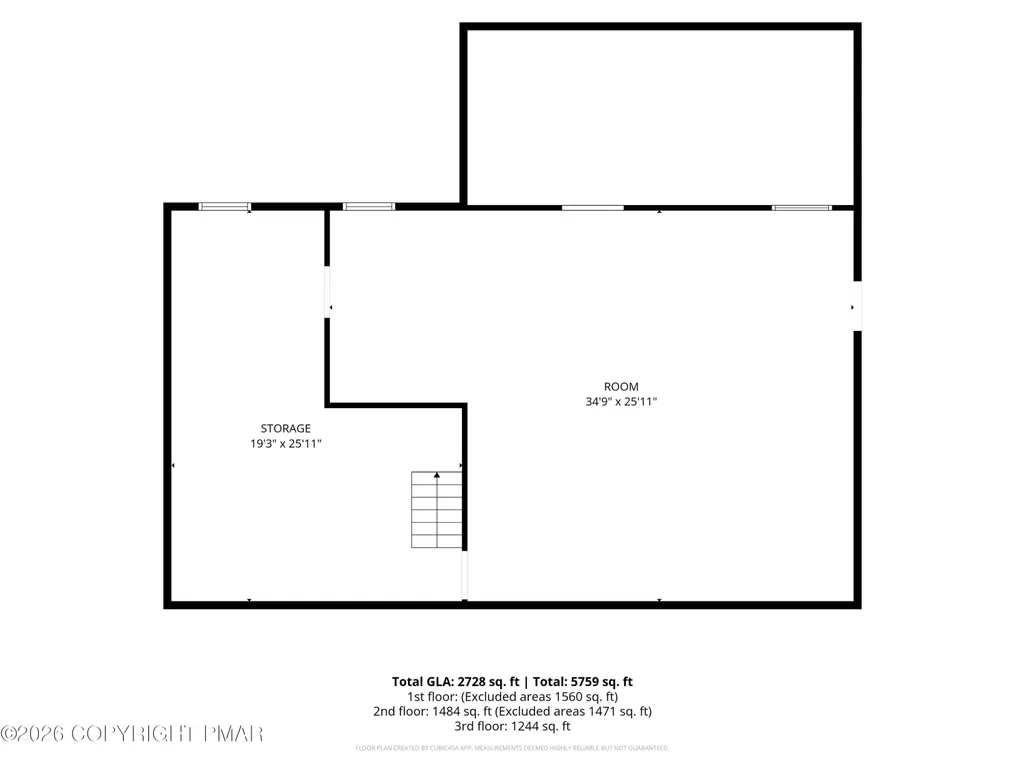
***HIGHEST AND BEST 9/15/2026 NOON*** Nestled in the tranquil, highly desirable country setting of Fountain Springs, 157 Malone Road presents a rare opportunity to own an impeccably maintained 1995 Brick Colonial within the sought-after North Schuylkill School District. From the moment you arrive, the immaculate curb appeal, generous driveway space, and pristine professional landscaping set a tone of timeless elegance and meticulous care. Step inside the grand foyer to discover rich hardwood floors and classic crown molding extending through the primary living spaces. The front living room, anchored by a cozy propane fireplace, offers a warm welcome, while the formal dining room provides a sophisticated setting for dinner parties, complete with chair rail molding, an ornate ceiling medallion, and a classic chandelier. At the heart of the home, the custom gourmet kitchen seamlessly blends high-end utility with style. It features custom design with tile flooring, pristine quartz countertops, double sink and a complete suite of newer matching KitchenAid appliances, including a double oven range. An oversized kitchen island with an integrated breakfast bar, electric hookups, and industrial style box pendant lighting serves as the ultimate gathering spot, complemented by thoughtful storage solutions like dual Lazy Susans, a built-in wine rack, a spice rack, and a pan pantry. Directly off of the kitchen, an exceptional four-season sunroom boasts tiled floors, a second propane fireplace, a ceiling fan, and four sets of sliding glass doors complete with custom sunshades. The main floor also features a comfortable family room, built-in hallway pantries, direct access to the attached two-car garage, and a modern half bath/laundry room with custom vanity storage and a convenient laundry chute. Upstairs, the hardwood hallway leads to four peaceful bedrooms. The private primary suite offers dual closets-- including a spacious walk-in--and an en-suite bath, while three additional bedrooms feature plush carpeting, crown molding, and generous closet space, served by a modern hall bath with a double-sink vanity. The outdoor space is tailored for entertaining, highlighting a expansive rear covered patio with a ceiling fan, an adjoining brick paver patio, and a newly replaced fence along the eastern property line. Below, the basement provides two semi-finished rooms, ample utility storage, and a crawlspace. Complete with a whole-house Generac generator, upgraded HVAC, upgraded well pump, sump pump, dehumidifier, and detailed service records available upon request, this turn-key residence offers unmatched peace of mind. Hitting the market and will be ready to view September 12th with a kick off Open House 1-3 with a second option open house scheduled for September 13th from 1-3. Call today for more information!
| Price History | |
|---|---|
| 9/11/2026 | Listed $419,900 |
General Features
| Sewer | On Site Septic |
|---|---|
| Possession | Close Of Escrow,Negotiable |
| Property Subtype | Single Family Residence |
| Current Use | Residential |
| County | Schuylkill |
| Property Type | Residential |
| HOA | false |
| Subdivision Name | None |
| Status | Pending |
| City | Ashland |
| Senior Community Y/N | false |
| High School District | North Schuylkill |
| Zoning Description | Residential |
| Lot Size Units | Acres |
| Lot Size Square Feet | 34848 |
| Tax Annual Amount | 5384 |
| Additional Parcels Y/N | false |
| Lease Considered Y/N | false |
| Standard Status | Pending |
| Heating | Forced Air,Heat Pump |
| Construction Materials | Brick Veneer,Vinyl Siding,Frame |
| Year Built | 1995 |
| Stories Count | 2 |
| Attached Garage | true |
| Garage Y/N | true |
| Carport Y/N | false |
| Property Attached Y/N | false |
| Year Built Source | Public Records |
| Cooling | Ceiling Fan(s),Central Air |
| Roof | Shingle,See Remarks |
| Appliances | Double Oven,Electric Range,Refrigerator,Dishwasher,Microwave,Washer,Dryer |
| Garage Spaces | 2 |
| Patio/Porch Features | Patio,Covered |
| Architectural Style | Colonial,Modern |
| Total Rooms | 18 |
| Full Baths | 2 |
| Land Lease Y/N | false |
| Virtual Tour | https://gressphotography.com/157-Malones-Rd/idx |
| Electric | 200+ Amp Service |
| Utilities | Phone Available,Cable Available,Propane Tank Leased |
| Utilities_co_Cable_sp_Available | true |
| Tax Year | 2026 |
| Open Parking Spaces | 6 |
| Legal Description | See deed |
| Structure Type | House |
| Zoning | Res |
| Year Built Effective | 2021 |
Interior Features
| Total Baths | 4 |
|---|---|
| Basement (Y/N) | true |
| Heating Y/N | true |
| Above Grade Finished Area | 2727 |
| Interior Amenities | Breakfast Bar,Pantry,Eat-in Kitchen,Kitchen Island,Crown Molding,Walk-In Closet(s),Chandelier,Recessed Lighting,High Speed Internet,Ceiling Fan(s) |
| Basement | Full,Exterior Entry,Walk-Up Access,Partially Finished,Concrete,Crawl Space,Storage Space,Sump Hole,Sump Pump |
| Flooring | Carpet,Ceramic Tile,Hardwood |
| Fireplace Features | Living Room,Free Standing,Propane,Glass Doors |
| Common Walls | No Common Walls,No One Above,No One Below |
| Air Conditioning Y/N | true |
| Window Features | Vinyl Frames,Double Pane Windows |
| Fireplace Y/N | true |
| Half Baths | 2 |
| Total Bedrooms | 4 |
| Below Grade Finished Area | 830 |
| Heating-Heat Pump | true |
| Laundry Features | Main Level,Washer Hookup |
| Furnished Y/N | Unfurnished |
| LivingAreaSource | Estimated |
| Heating-Forced Air | true |
| Entry Level | 1 |
| Total Fireplaces | 2 |
Exterior Features
| Lot Features | Level,Cleared,Few Trees,Landscaped |
|---|---|
| Water Source | Well |
| Lot Size Area | 0.8 |
| Lot Size Acres | 0.8 |
| Road Surface Type | Paved |
| Road Responsibility | Public Maintained Road |
| Horse Y/N | false |
| Road Frontage Type | County Road,City Street |
| Building Area Total | 4467 |
| Lot Dimensions | See legal description in DEED |
| Foundation Details | Concrete Perimeter,Permanent |
| Exterior Amenities | Private Yard |
| Fencing | Partial |
| Other Equipment | Dehumidifier,Other |
| Inclusions | Kitchen appliances: Refrigerator, Range, Microwave & Dishwasher. Clothes Washer & Dryer. Generac whole house generator. |
| Total Parking | 8 |
| Covered Spaces | 2 |
Amenities
- Foreclosure
- Views
- Short Sale
- New Construction
- Adult 55+
- Lease To Own
- No HOA Fees
- Furnished
- Primary On Main
- Air Conditioning
- Seller Finance
- Green
- Fixer Upper
- Horse
- Golf
- Fireplace
- Deck
- Garage
- Basement
- Pool
Property vs Single Family Average in 17921
Price
Taxes
Year Built
 The data relating to real estate for sale on this web site includes listings held by MLS-IDX Participants of the Internet Data Exchange program of the Multiple Listing Service of the Pocono Mountains Association of Realtors®. Listings marked with the Internet Data Exchange logo are not necessarily the listings of the owner of this web site. All listing data is the copyrighted property of the aforesaid Association and its MLS-IDX Participants with all rights reserved. The information contained
 The information being provided by Greater Scranton Board of Realtors is for the consumer's personal, non-commercial use and may not be used for any purpose other than to identify prospective properties consumer may be interested in purchasing. Any information relating to real estate for sale referenced on this web site comes from the Internet Data Exchange (IDX) program of the Greater Scranton Board of Realtors. Classic Properties - Pocono Mountain is not a Multiple Listing Service (MLS), nor does
 Pike Wayne MLS® (PWMLS). All information deemed reliable but not guaranteed. All properties are subject to prior sale, change or withdrawal. Neither listing broker(s) or information provider(s) shall be responsible for any typographical errors, misinformation, misprints and shall be held totally harmless. Listing(s) information is provided for consumer's personal, non-commercial use and may not be used for any purpose other than to identify prospective properties consumers may be interested in purchasing. The data relating to real estate for sale on this website comes in part from the Internet Data Exchange program of the Multiple Listing Service. Real estate listings held by brokerage firms other than Classic Properties - Pocono Mountain may be marked with the Internet Data Exchange logo and detailed information about those properties will include the name of the listing broker(s) when required by the MLS. Copyright ©2026 All rights reserved.
Last Updated: September 23, 2026 5:56 PM UTC
Pike Wayne MLS® (PWMLS). All information deemed reliable but not guaranteed. All properties are subject to prior sale, change or withdrawal. Neither listing broker(s) or information provider(s) shall be responsible for any typographical errors, misinformation, misprints and shall be held totally harmless. Listing(s) information is provided for consumer's personal, non-commercial use and may not be used for any purpose other than to identify prospective properties consumers may be interested in purchasing. The data relating to real estate for sale on this website comes in part from the Internet Data Exchange program of the Multiple Listing Service. Real estate listings held by brokerage firms other than Classic Properties - Pocono Mountain may be marked with the Internet Data Exchange logo and detailed information about those properties will include the name of the listing broker(s) when required by the MLS. Copyright ©2026 All rights reserved.
Last Updated: September 23, 2026 5:56 PM UTC
 Luzerne County Association of REALTORS® (LZCAOR) All information deemed reliable but not guaranteed. All properties are subject to prior sale, change or withdrawal. Neither listing broker(s) or information provider(s) shall be responsible for any typographical errors, misinformation, misprints and shall be held totally harmless. Listing(s) information is provided for consumer's personal, non-commercial use and may not be used for any purpose other than to identify prospective properties consumers may be interested in purchasing. The data relating to real estate for sale on this website comes in part from the Internet Data Exchange program of the Multiple Listing Service. Real estate listings held by brokerage firms other than Classic Properties - Pocono Mountain may be marked with the Internet Data Exchange logo and detailed information about those properties will include the name of the listing broker(s) when required by the MLS. Copyright ©2026 All rights reserved.
Last Updated: September 23, 2026 5:54 PM UTC
Luzerne County Association of REALTORS® (LZCAOR) All information deemed reliable but not guaranteed. All properties are subject to prior sale, change or withdrawal. Neither listing broker(s) or information provider(s) shall be responsible for any typographical errors, misinformation, misprints and shall be held totally harmless. Listing(s) information is provided for consumer's personal, non-commercial use and may not be used for any purpose other than to identify prospective properties consumers may be interested in purchasing. The data relating to real estate for sale on this website comes in part from the Internet Data Exchange program of the Multiple Listing Service. Real estate listings held by brokerage firms other than Classic Properties - Pocono Mountain may be marked with the Internet Data Exchange logo and detailed information about those properties will include the name of the listing broker(s) when required by the MLS. Copyright ©2026 All rights reserved.
Last Updated: September 23, 2026 5:54 PM UTC
